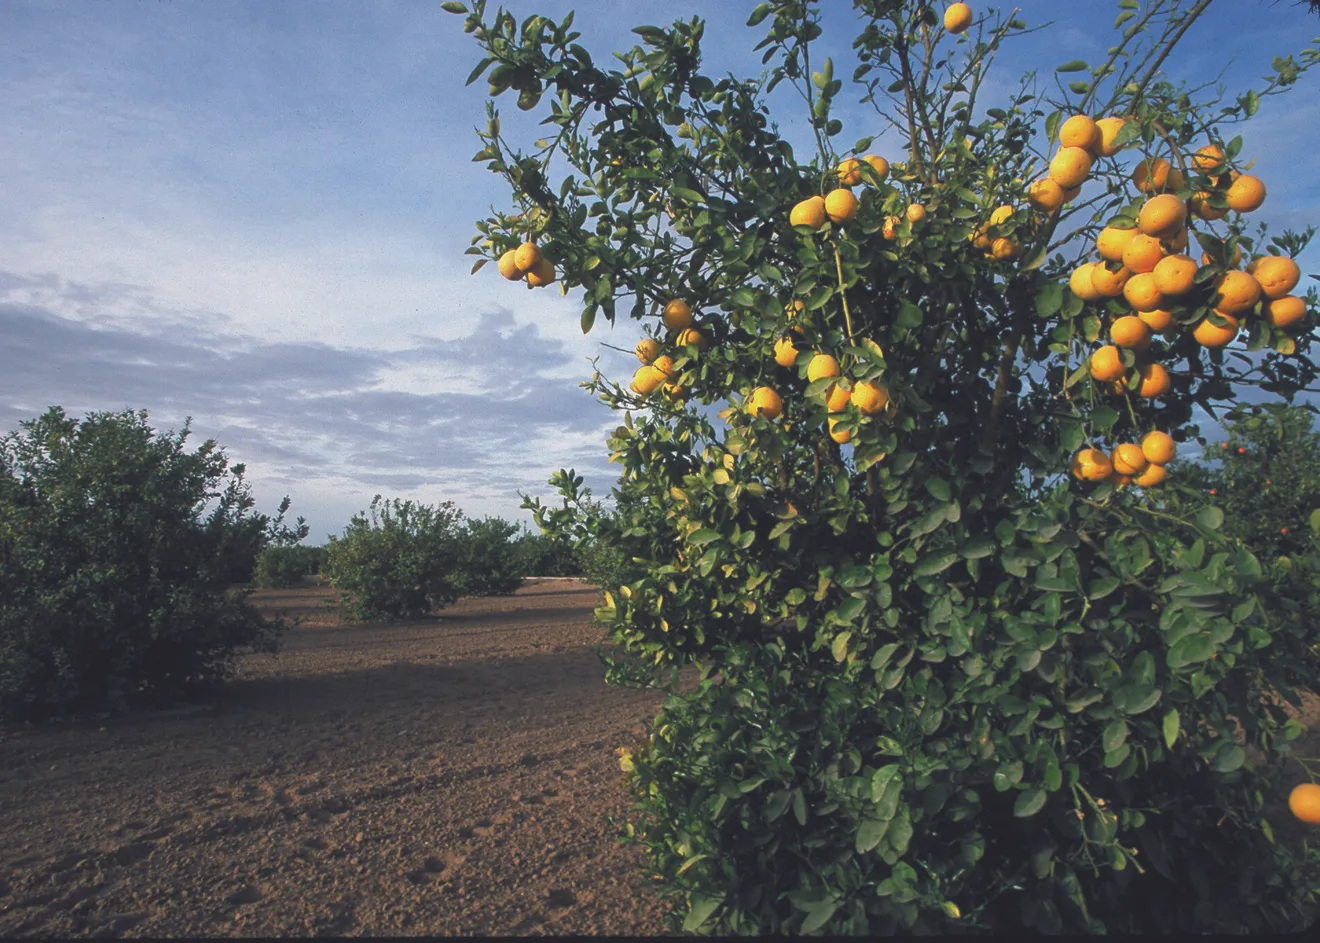
Tri Pointe Homes has paid $20 million for about 40 acres of farmland in East Mesa, where it plans Ascension, a gated neighborhood of 46 single-story homes on big lots. The builder says it will develop the land itself, start site work in the fourth quarter of 2026 and open sales in the first quarter of 2028 (via AZ Big Media).
The homesites measure about 125 by 180 feet. Tri Pointe has four floor plans lined up, called Palo Verde, Aurora, Calida and Lustre, running from roughly 4,304 to 5,137 square feet. Base layouts have five bedrooms and four and a half baths, in Ranch, Vineyard and Farmhouse styles, with options that include a GenSmart Suite, an accessory garage, lounges and offices. Pricing hasn't been released.
James Attwood, president of Tri Pointe's Arizona division, said the company is "selective about where we invest and what we can uniquely bring to a market," and pointed to Mesa's reputation as one of the country's best-run cities.
City records fill in the rest. The rezoning case, ZON25-00635 "Ascension," covers about 40 acres at the northeast corner of Brown Road and 32nd Street and changed the zoning from Agricultural to Single Residence-15 with a Planned Area Development overlay. The owner of record was Brown Road Citrus LLC, and Wood, Patel & Associates handled the application.
Lot count was the main point of debate. The site sits inside Mesa's Citrus Sub-Area Plan, adopted in 2003 to keep the old grove district low-density and rural in feel. Because the plan's character area is mostly RS-35, city staff held the project to 1.24 homes per acre and recommended trimming it to 46 lots. The applicant asked for 47 lots at 1.27 per acre, and the Planning and Zoning Board went along 6-0 on April 22, noting much of the sub-area is already built out. The ordinance the City Council took up, No. 6018, dated June 1, keeps staff's 1.24-per-acre cap, which lines up with the 46 homesites Tri Pointe announced.
The approved layout is gated, with a full-access entry on Brown Road and a residents-only exit on 32nd Street that doubles as emergency access. Streets inside will be private. About two acres are set aside as open space, including a 1.42-acre amenity area and a 0.61-acre pocket park, and citrus and large-leaf trees will line Brown Road, 32nd Street and Miramar. Each lot also has citrus requirements that the city will check at building permit.
Not everyone nearby was on board. Four residents spoke against the project at the April hearing, raising concerns about the 32nd Street exit, Brown Road turn lanes and parking limits on 32nd, and one asked for a traffic study. Others liked that the homes would be single-story.
The site is also within three miles of Falcon Field Airport. The rezoning requires an avigation easement, FAA Form 7460 filings for any structure the FAA requires, written notice to buyers and a disclosure on the final plat. Before building permits are issued, an engineer or architect has to document the noise reduction required under the city's airport code.
The PAD overlay sets some project-specific rules: building coverage up to 50%, single-story primary homes on lots 40 through 47, side and rear walls up to 7 feet, street-facing walls broken up at least every 40 feet, and two-car garages at least 20 by 21 feet. All off-site improvements and street frontage landscaping have to go in during the first phase.
Why it matters for Contractors
By production-builder standards 46 homes is small, but these are large houses on lots of roughly half an acre, so each one carries a bigger framing, concrete, roofing and finish package than a typical tract home. Options like guest suites and accessory garages add more scope per lot.
Land work comes first. With site work slated to start this quarter, and the city requiring off-site improvements, frontage landscaping and articulated perimeter walls in phase one, grading, utility, masonry and landscape subs are the ones to watch. Vertical trades have more runway, with sales not expected until 2028.
The Falcon Field noise condition is worth flagging for anyone bidding the vertical work. Since the city wants professional documentation of noise reduction before permits, expect window, insulation and roof assemblies to be spelled out, and price them from the plans rather than a standard spec.