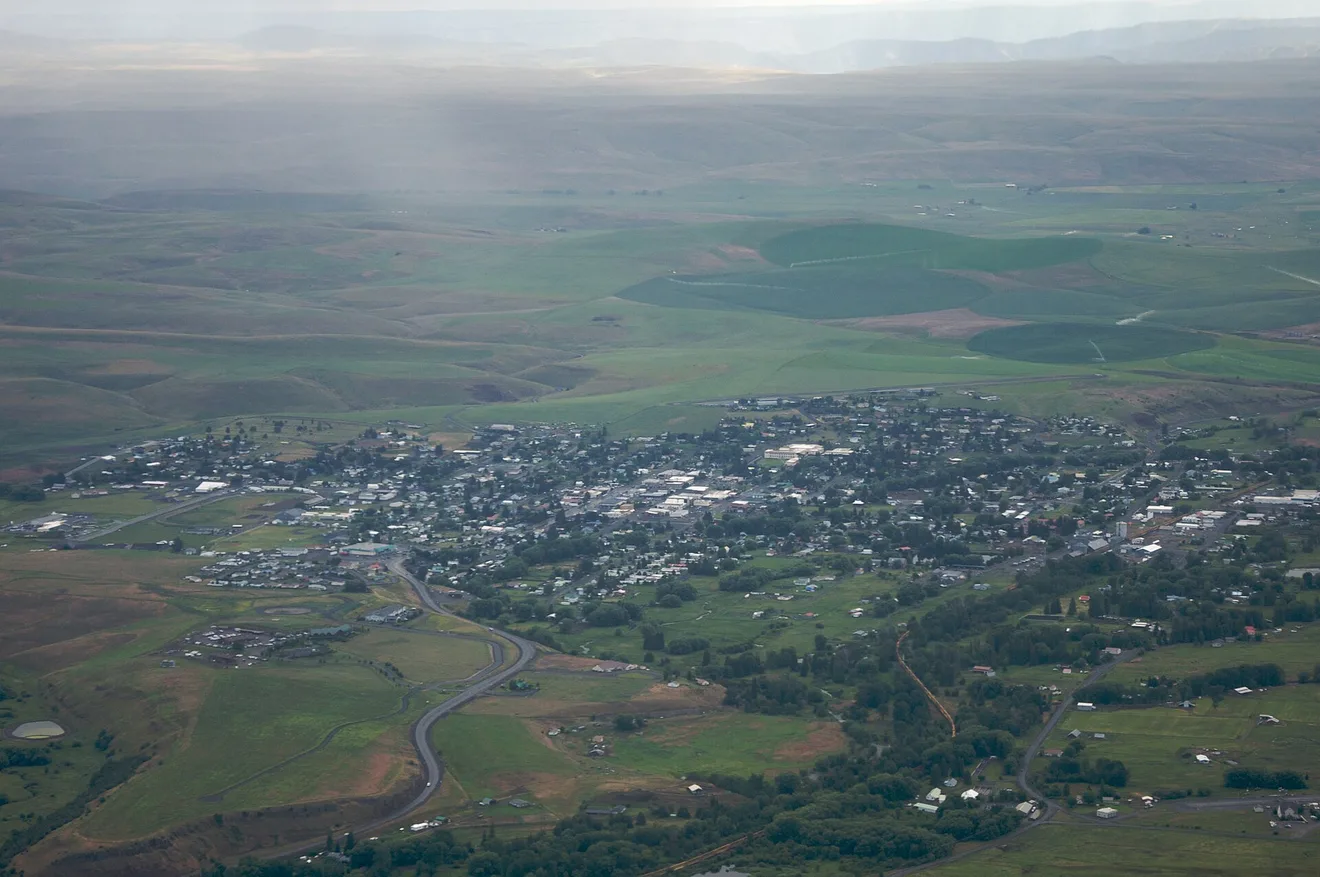
Enterprise is getting ready to write accessory dwelling units into its municipal code. The City Council will hold its first public hearing on Ordinance 610 on Wednesday, Nov. 18, at 6:30 p.m., and the draft would allow ADUs outright in the Residential 2 and Residential 3 zones (via City of Enterprise).
A second hearing follows Monday, Dec. 14, also at 6:30 p.m. Both are at City Hall, 102 E. North St., with a Zoom option, according to the city's notice. Nothing has been adopted yet.
The case for the change comes from a 2022 state Housing Needs Analysis for Enterprise. According to the staff report from Planning Director Alanna Smith, that study projects the town needs 57 new housing units over 20 years, and 70% of them need to be something other than single-family homes. Staff argue ADUs can go on developed lots, use existing infrastructure and add rentals.
The draft spells out the standards a builder would work to. Each lot with a detached single-family house could have one ADU. It could be attached, built inside the house, put in or over a detached accessory building, or built as its own detached structure. The draft caps an ADU at 900 square feet or 75% of the main home's living floor area.
Attached and interior units would follow the main house's setbacks. Detached units would need 20 feet in front and 5 feet on the sides. The rear setback would also be 5 feet, as long as at least 1,200 square feet of the back yard stays free of buildings. Detached units would top out at 35 feet or the height of the main house, whichever is lower, and every ADU would count against lot coverage.
Parking is where Enterprise's draft parts ways with what larger Oregon cities can require. The ordinance calls for one extra off-street space per ADU. The space could be a garage, a carport or an open pad, could be tandem, and could use an existing driveway if there's room. There's no owner-occupancy rule: the draft says plainly that "no owner-occupancy requirement shall apply," so the house, the ADU or both could be rented.
Utilities could be the biggest line item on some jobs. Detached ADUs would need their own water service line, meter and building sewer. Attached units could share the main house's connections but would pay an extra monthly minimum on water and sewer. A few subsections read as if separate meters and sewers apply to all ADUs, so watch that wording.
Permitting would be ministerial. ADUs that meet the standards would be approved through the building permit alone, with no conditional use permit, variance or site plan review. Fire apparatus access would need to reach within 150 feet of the unit's first-story exterior walls, and the fire code official would review that before a zone permit is issued. Detached units would have to match the main house's exterior materials, colors and architectural features and sit on a permanent foundation. RVs and other units on wheels wouldn't count.
Existing garages, barns and workshops could be converted if they meet the residential building code and setbacks, or keep legal nonconforming setbacks, and if parking for both units is kept or replaced.
Oregon law requires cities with more than 2,500 people to allow at least one ADU per detached house in single-family zones, and it bars those cities from requiring owner occupancy or extra off-street parking. Enterprise is a small town (the city's own demographics page cites 1,940 residents in the 2010 Census), so it's opting in on its own terms. The state's model housing code for small cities, adopted in December 2025, uses a 1,000-square-foot ADU cap and recommends dropping parking minimums.
The draft also leaves out the R-1 zone, which the ordinance describes as single-family only. Written comments are due Nov. 17 for the first hearing and Dec. 10 for the second, and can go to Smith at asmith@enterpriseoregon.gov. The notice warns that issues not raised with enough detail during the hearings may not be appealable to the state Land Use Board of Appeals later.
Why it matters for Contractors
If this passes, a small shop in Wallowa County gets a clear path to ADU work in R-2 and R-3: a building permit, published setbacks and no discretionary review. The cost drivers to price early are the separate water and sewer service for detached units, the extra parking space and the fire access check. Any of those can make or break a tight infill lot.
Garage and shop conversions look like the most practical jobs for small crews. If you have clients thinking about one, now's the time to read the draft and send comments, especially on the meter and sewer wording, before the Nov. 17 deadline.